

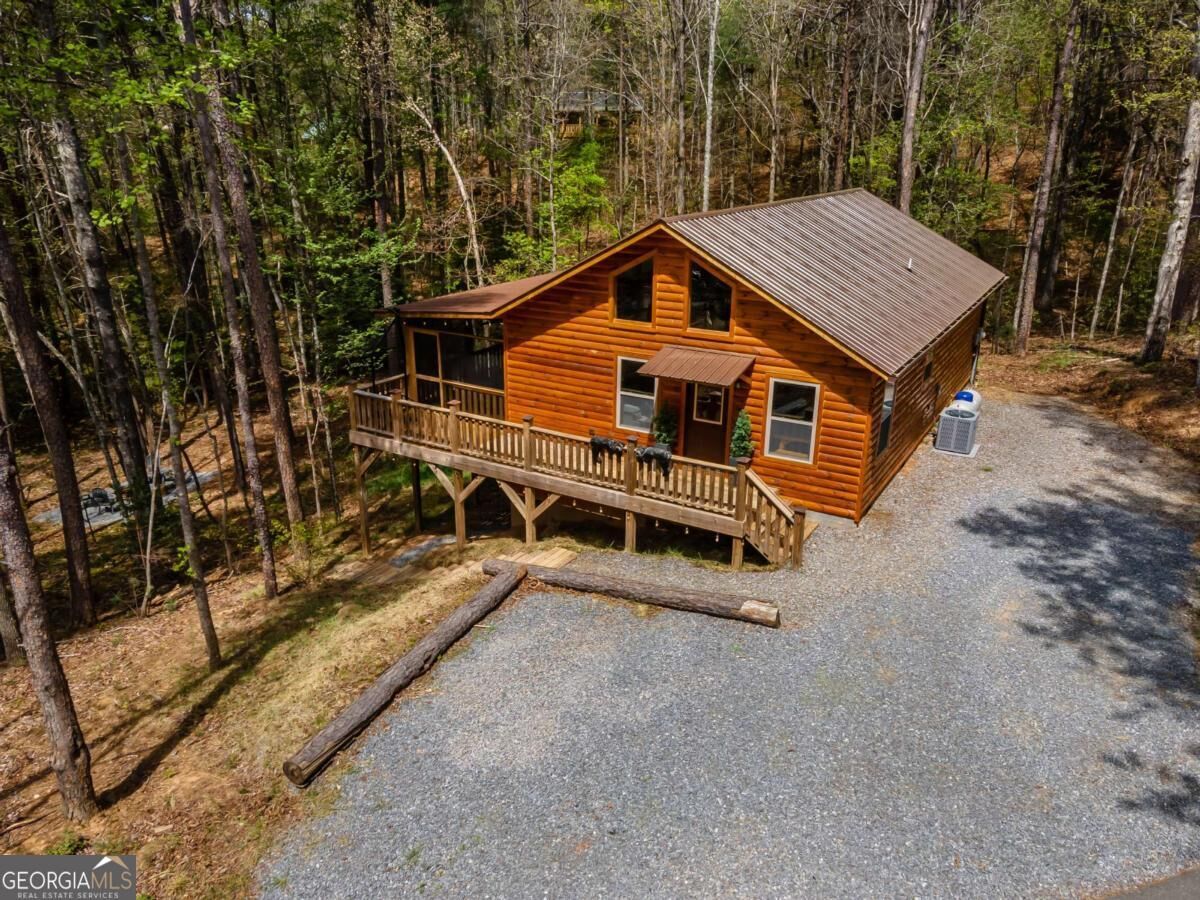
Sold
Listing Courtesy of:  GAMLS / Listed By: Jason Marsh, Coldwell Banker High Country Realty - Contact: 7066327311
 GAMLS / Listed By: Jason Marsh, Coldwell Banker High Country Realty - Contact: 7066327311
 237 Bentley Cove 314 Murphy, NC 28906
Sold on 05/18/2026
$325,000 (USD)

Sold Date:
05/18/2026
05/18/2026
Taxes
$1,137(2023)
$1,137(2023)
Lot Size
0.69 acres
0.69 acres
Type
Single-Family Home
Single-Family Home
Year Built
2023
2023
Style
Ranch, Rustic
Ranch, Rustic
Views
Seasonal View, Mountain(s)
Seasonal View, Mountain(s)
County
Cherokee County
Cherokee County
Community
Whispering Hills
Whispering Hills
Listed By
Jason Marsh, Coldwell Banker High Country Realty, Contact: 7066327311
Bought with
Jason Marsh
Jason Marsh
Source
GAMLS
Last checked Oct 22 2026 at 2:04 PM GMT-0400
GAMLS
Last checked Oct 22 2026 at 2:04 PM GMT-0400
Bathroom Details
- Full Bathrooms: 2
Interior Features
- Dryer
- Washer
- Vaulted Ceiling(s)
- Master on Main Level
- Windows: Double Pane Windows
- Laundry: Laundry Closet
- Laundry: In Hall
- High Ceilings
- Dishwasher
- Microwave
- Refrigerator
- Electric Water Heater
- Stainless Steel Appliance(s)
- Range
Kitchen
- Breakfast Area
- Breakfast Bar
- Solid Surface Counters
- Breakfast Room
- Kitchen Island
Subdivision
- Whispering Hills
Lot Information
- Level
- Private
- Sloped
Property Features
- Fireplace: 1
- Fireplace: Living Room
- Fireplace: Gas Log
- Foundation: Block
Heating and Cooling
- Heat Pump
- Electric
Basement Information
- Crawl Space
Pool Information
- Screen Enclosure
- Pool/Spa Combo
Homeowners Association Information
- Dues: $340
Flooring
- Wood
Exterior Features
- Roof: Metal
Utility Information
- Utilities: Underground Utilities, High Speed Internet, Propane, Electricity Available
- Sewer: Septic Tank
School Information
- Elementary School: Ranger
- Middle School: Ranger
- High School: Hiwassee Dam
Parking
- Off Street
- Kitchen Level
Living Area
- 1,040 sqft
Listing Price History
Date
Event
Price
% Change
$ (+/-)
Apr 17, 2026
Listed
$339,900
-
-
Additional Information: High Country Realty | 7066327311
Disclaimer: Copyright 2026 Georgia MLS. All rights reserved. This information is deemed reliable, but not guaranteed. The information being provided is for consumers’ personal, non-commercial use and may not be used for any purpose other than to identify prospective properties consumers may be interested in purchasing. Data last updated 10/22/26 07:04


