

Listing Courtesy of:  GAMLS / Listed By: Linda Bowen-Hughes, Coldwell Banker High Country Realty - Contact: 7067453500
 GAMLS / Listed By: Linda Bowen-Hughes, Coldwell Banker High Country Realty - Contact: 7067453500
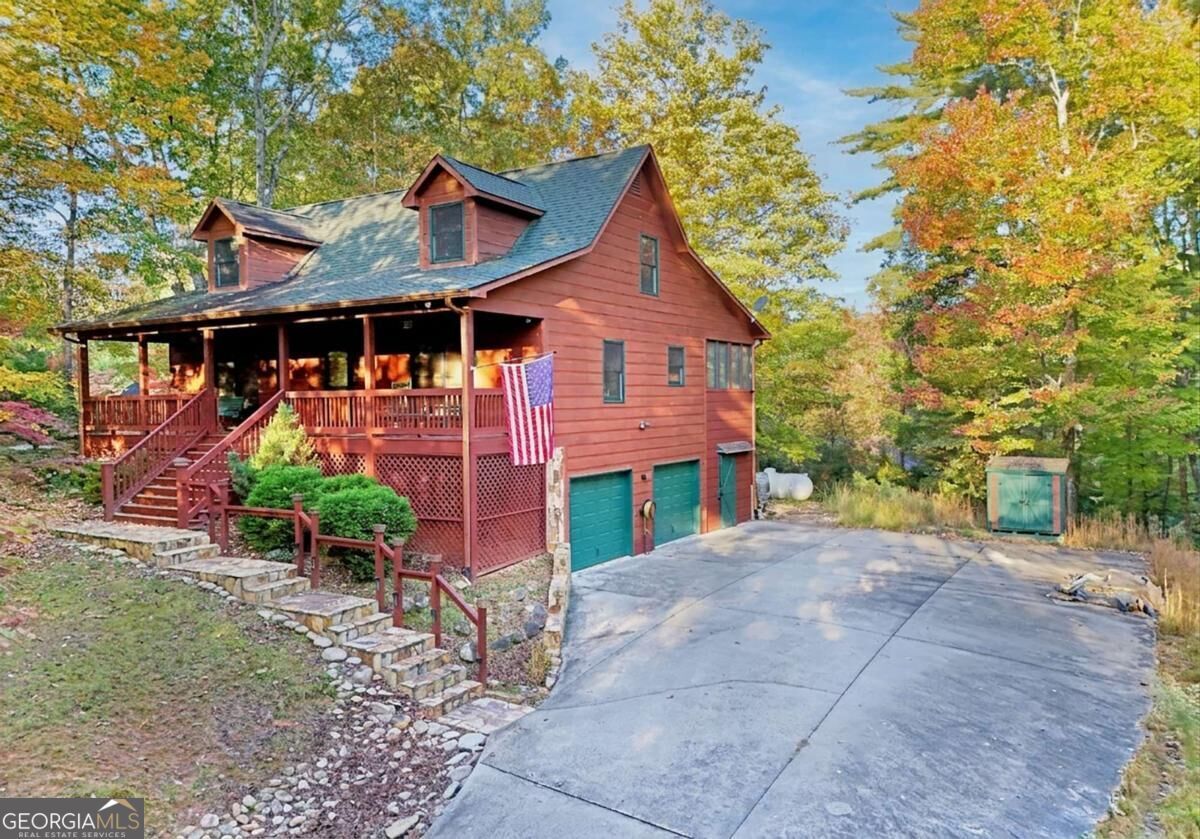
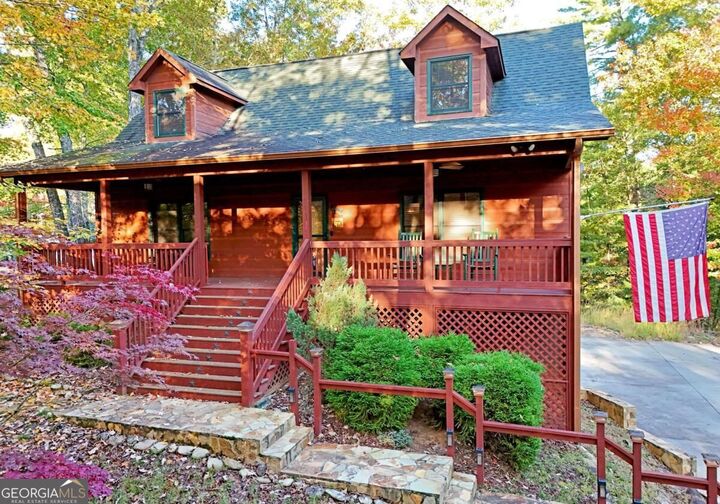
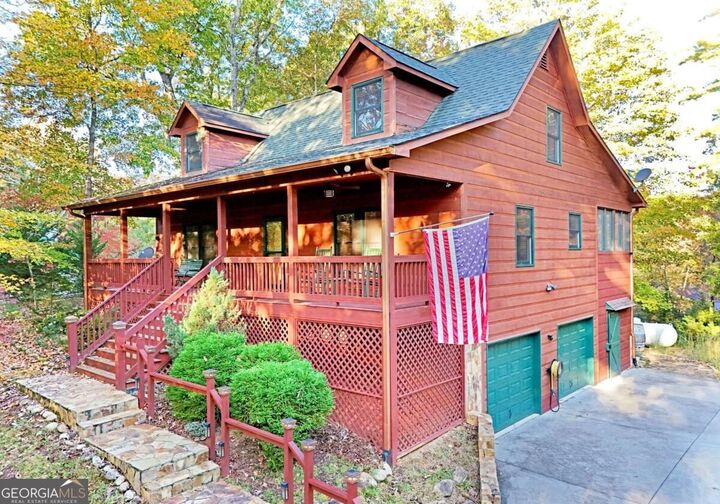
61 Altamaha Drive Ellijay, GA 30540
Active (4 Days)
$475,000 (USD)

MLS #:
10885035
10885035
Taxes
$2,813(2025)
$2,813(2025)
Lot Size
0.69 acres
0.69 acres
Type
Single-Family Home
Single-Family Home
Year Built
2007
2007
Style
Craftsman, Rustic
Craftsman, Rustic
County
Gilmer County
Gilmer County
Community
Buckhorn Estates
Buckhorn Estates
Listed By
Linda Bowen-Hughes, Coldwell Banker High Country Realty, Contact: 7067453500
Source
GAMLS
Last checked Nov 8 2026 at 12:50 PM GMT-0400
GAMLS
Last checked Nov 8 2026 at 12:50 PM GMT-0400
Bathroom Details
- Full Bathrooms: 2
- Half Bathroom: 1
Interior Features
- Separate Shower
- Double Vanity
- Tile Bath
- Dryer
- Washer
- Vaulted Ceiling(s)
- Walk-In Closet(s)
- Master on Main Level
- Windows: Double Pane Windows
- High Ceilings
- Soaking Tub
- Dishwasher
- Microwave
- Refrigerator
- Electric Water Heater
- Entrance Foyer
- Range
Kitchen
- Breakfast Area
- Solid Surface Counters
Subdivision
- Buckhorn Estates
Lot Information
- Private
Property Features
- Fireplace: 1
- Fireplace: Living Room
- Fireplace: Gas Log
Heating and Cooling
- Central
- Heat Pump
- Electric
- Propane
- Central Air
- Ceiling Fan(s)
Basement Information
- Daylight
- Concrete
- Exterior Entry
- Interior Entry
- Unfinished
Homeowners Association Information
- Dues: $250
Flooring
- Carpet
- Tile
- Hardwood
Exterior Features
- Roof: Composition
Utility Information
- Utilities: Underground Utilities, High Speed Internet, Sewer Connected, Electricity Available, Water Available
- Sewer: Septic Tank
School Information
- Elementary School: Clear Creek
- Middle School: Clear Creek
- High School: Gilmer
Garage
- Attached Garage
Parking
- Garage
- Garage Door Opener
- Basement
Living Area
- 1,660 sqft
Additional Information: High Country Realty | 7067453500
Location
Disclaimer: Copyright 2026 Georgia MLS. All rights reserved. This information is deemed reliable, but not guaranteed. The information being provided is for consumers’ personal, non-commercial use and may not be used for any purpose other than to identify prospective properties consumers may be interested in purchasing. Data last updated 11/8/26 04:50



Description