

Listing Courtesy of:  GAMLS / Listed By: Melani Grindley, Coldwell Banker High Country Realty
 GAMLS / Listed By: Melani Grindley, Coldwell Banker High Country Realty
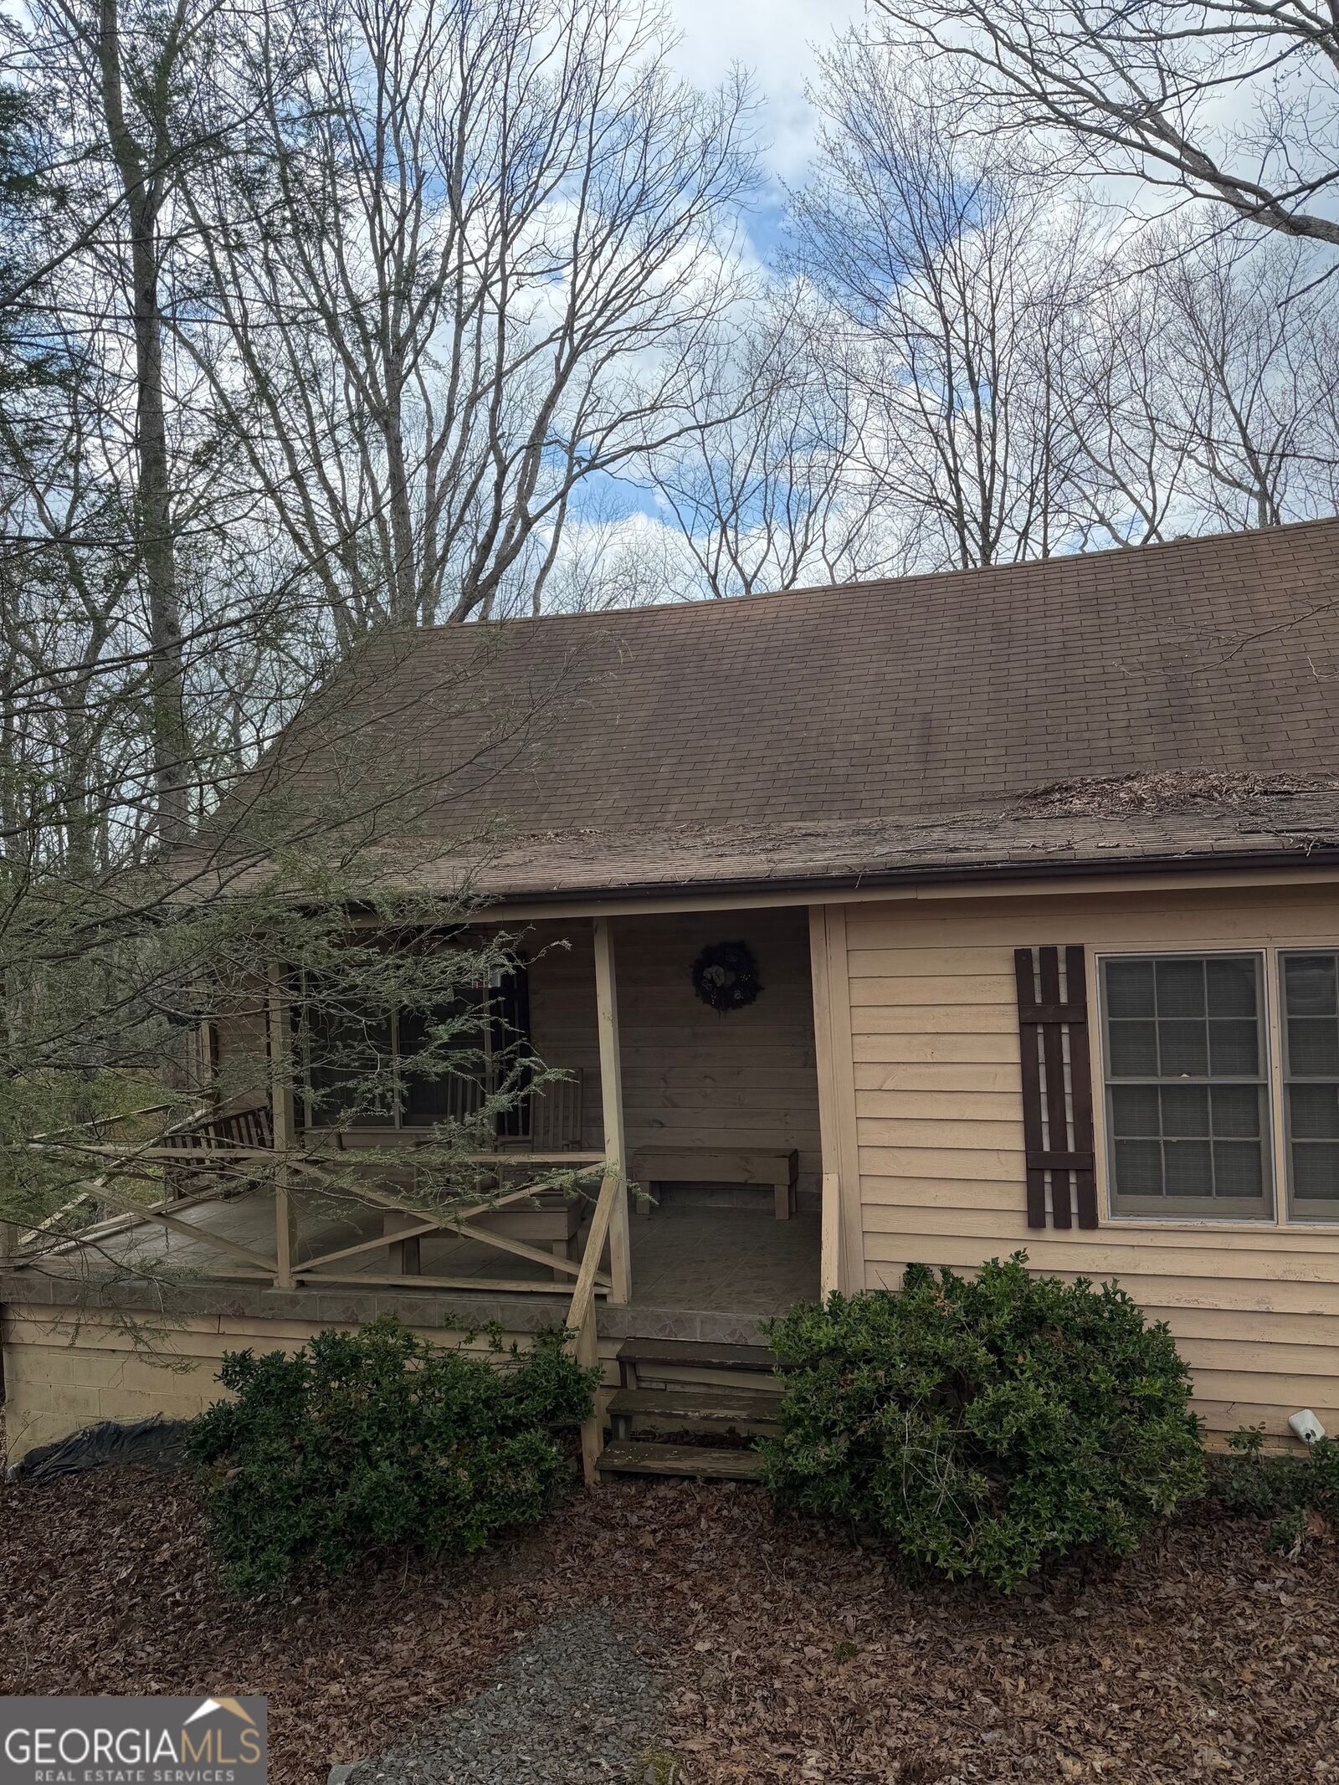
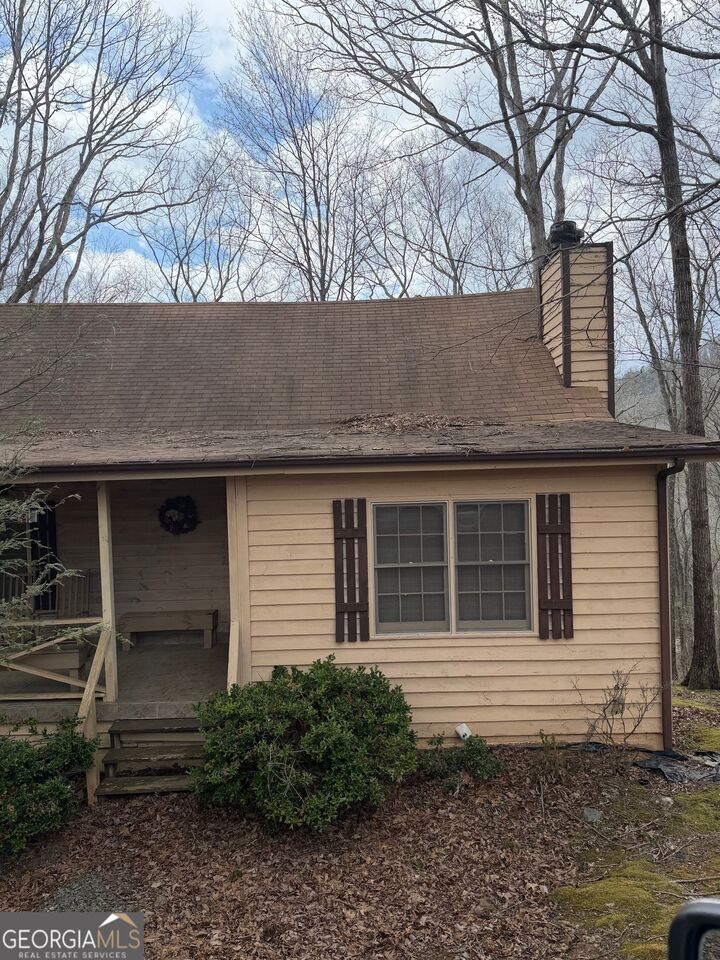
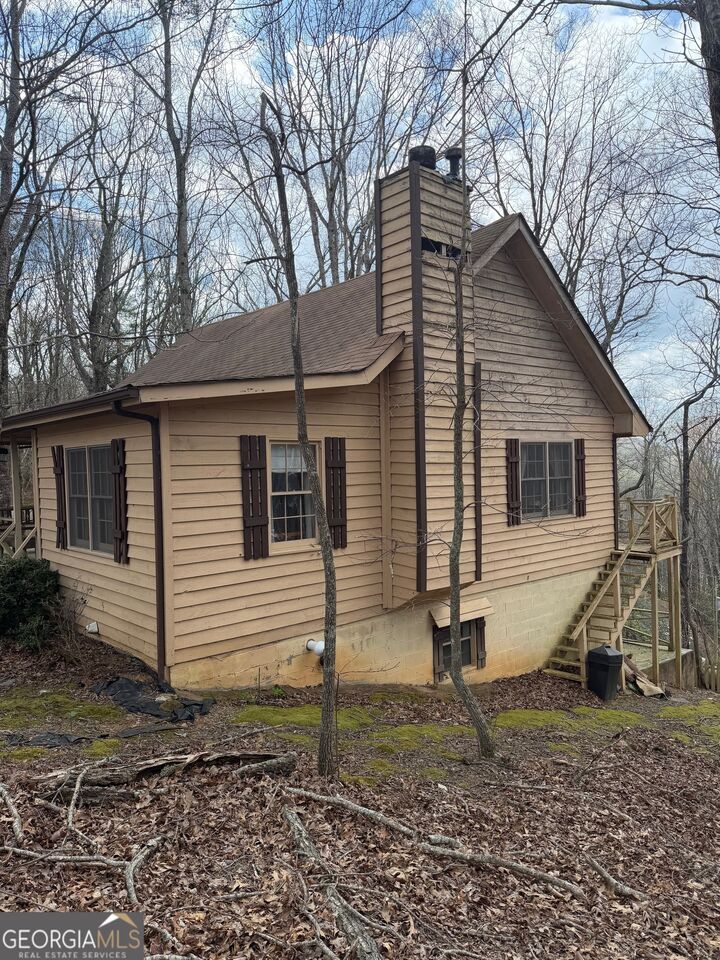
 57 Laurel Lane Ellijay, GA 30536
Pending (2 Days)
$169,000 (USD)
MLS #:
10730930
10730930
Taxes
$253(2025)
$253(2025)
Lot Size
0.44 acres
0.44 acres
Type
Single-Family Home
Single-Family Home
Year Built
1988
1988
Style
Rustic
Rustic
Views
Seasonal View, Mountain(s)
Seasonal View, Mountain(s)
County
Gilmer County
Gilmer County
Community
Walnut Mountain
Walnut Mountain
Listed By
Melani Grindley, Coldwell Banker High Country Realty
Source
GAMLS
Last checked May 30 2026 at 11:35 PM GMT-0400
GAMLS
Last checked May 30 2026 at 11:35 PM GMT-0400
Bathroom Details
- Full Bathrooms: 2
Interior Features
- Tile Bath
- Dryer
- Washer
- Vaulted Ceiling(s)
- Master on Main Level
- High Ceilings
- Laundry: In Basement
- Dishwasher
- Refrigerator
- Range
Subdivision
- Walnut Mountain
Lot Information
- Private
- Sloped
Property Features
- Fireplace: 1
- Fireplace: Living Room
Heating and Cooling
- Central
- Electric
- Ceiling Fan(s)
Basement Information
- Bath Finished
- Concrete
- Finished
Homeowners Association Information
- Dues: $1993
Flooring
- Hardwood
Exterior Features
- Roof: Composition
Utility Information
- Utilities: High Speed Internet
- Sewer: Septic Tank
School Information
- Elementary School: Clear Creek
- Middle School: Clear Creek
- High School: Gilmer
Parking
- Off Street
Living Area
- 1,942 sqft
Location
Disclaimer: Copyright 2026 Georgia MLS. All rights reserved. This information is deemed reliable, but not guaranteed. The information being provided is for consumers’ personal, non-commercial use and may not be used for any purpose other than to identify prospective properties consumers may be interested in purchasing. Data last updated 5/30/26 16:35



Description