

Listing Courtesy of:  GAMLS / Listed By: Michael Miller, Coldwell Banker High Country Realty - Contact: 7066327311
 GAMLS / Listed By: Michael Miller, Coldwell Banker High Country Realty - Contact: 7066327311
1970 Big Ben Road Ellijay, GA 30540
Active (21 Days)
$825,000 (USD)
MLS #:
10875190
10875190
Taxes
$4,778(2026)
$4,778(2026)
Lot Size
1.87 acres
1.87 acres
Type
Single-Family Home
Single-Family Home
Year Built
2007
2007
Style
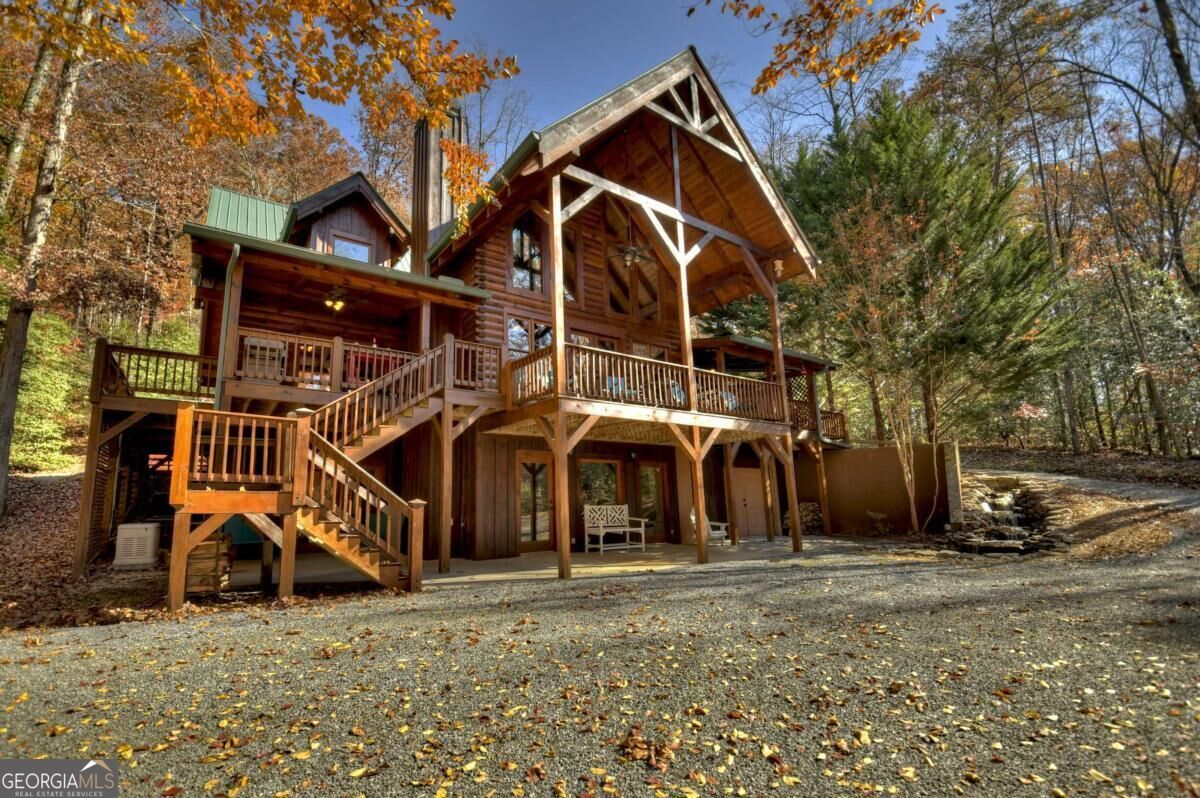
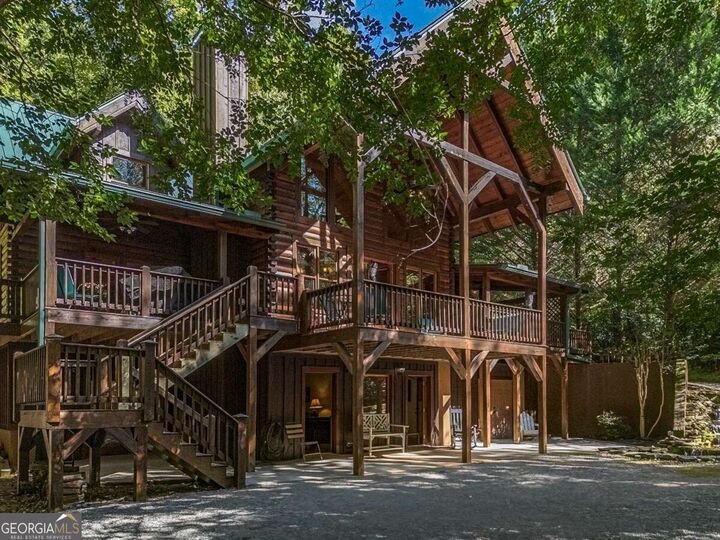
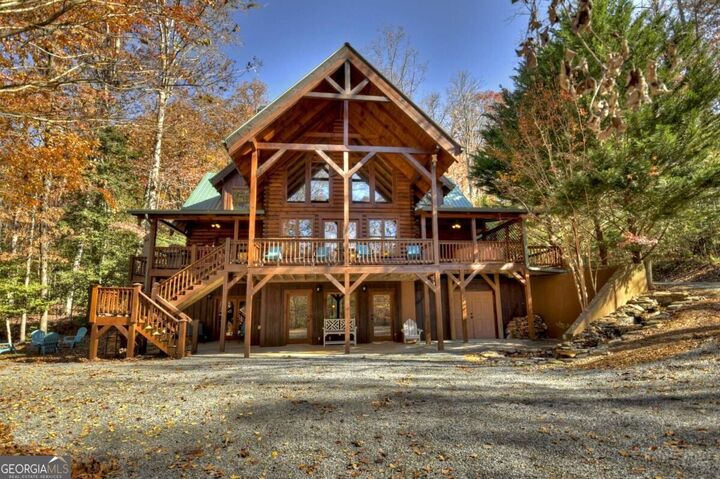
Rustic
Rustic
Views
Seasonal View, Lake
Seasonal View, Lake
County
Gilmer County
Gilmer County
Community
Double Knob
Double Knob
Listed By
Michael Miller, Coldwell Banker High Country Realty, Contact: 7066327311
Source
GAMLS
Last checked Nov 8 2026 at 12:07 PM GMT-0400
GAMLS
Last checked Nov 8 2026 at 12:07 PM GMT-0400
Bathroom Details
- Full Bathrooms: 3
- Half Bathroom: 1
Interior Features
- Separate Shower
- Tile Bath
- Dryer
- Washer
- Vaulted Ceiling(s)
- Walk-In Closet(s)
- Master on Main Level
- Laundry: In Hall
- High Ceilings
- Beamed Ceilings
- Windows: Window Treatments
- Dishwasher
- Microwave
- Refrigerator
- Electric Water Heater
- Stainless Steel Appliance(s)
- Range
Kitchen
- Pantry
- Breakfast Bar
- Walk-In Pantry
- Solid Surface Counters
Subdivision
- Double Knob
Lot Information
- Level
- Private
Property Features
- Fireplace: Factory Built
- Fireplace: Outside
- Fireplace: Family Room
- Fireplace: Gas Log
- Fireplace: Basement
- Fireplace: 3
Heating and Cooling
- Dual
- Propane
- Electric
- Central Air
- Ceiling Fan(s)
Basement Information
- Bath Finished
- Full
- Daylight
- Exterior Entry
- Finished
- Interior Entry
Pool Information
- Pool/Spa Combo
Flooring
- Laminate
- Tile
- Hardwood
Exterior Features
- Roof: Metal
Utility Information
- Utilities: High Speed Internet, Propane, Cable Available, Electricity Available, Water Available, Phone Available
- Sewer: Septic Tank
School Information
- Elementary School: Clear Creek
- Middle School: Clear Creek
- High School: Gilmer
Parking
- Attached
- Storage
- Carport
Living Area
- 4,232 sqft
Additional Information: High Country Realty | 7066327311
Location
Disclaimer: Copyright 2026 Georgia MLS. All rights reserved. This information is deemed reliable, but not guaranteed. The information being provided is for consumers’ personal, non-commercial use and may not be used for any purpose other than to identify prospective properties consumers may be interested in purchasing. Data last updated 11/8/26 04:07



Description