
360 Hope Drive Blue Ridge, GA 30513
Listing Courtesy of: MLS LogoGAMLS / Listed By: Marilyn Drake, Coldwell Banker High Country Realty

  360 Hope Drive Blue Ridge, GA 30513

Active (0 Days)
$989,900 (USD)
4
BED
4
BATH
3,144
SQFT

Description

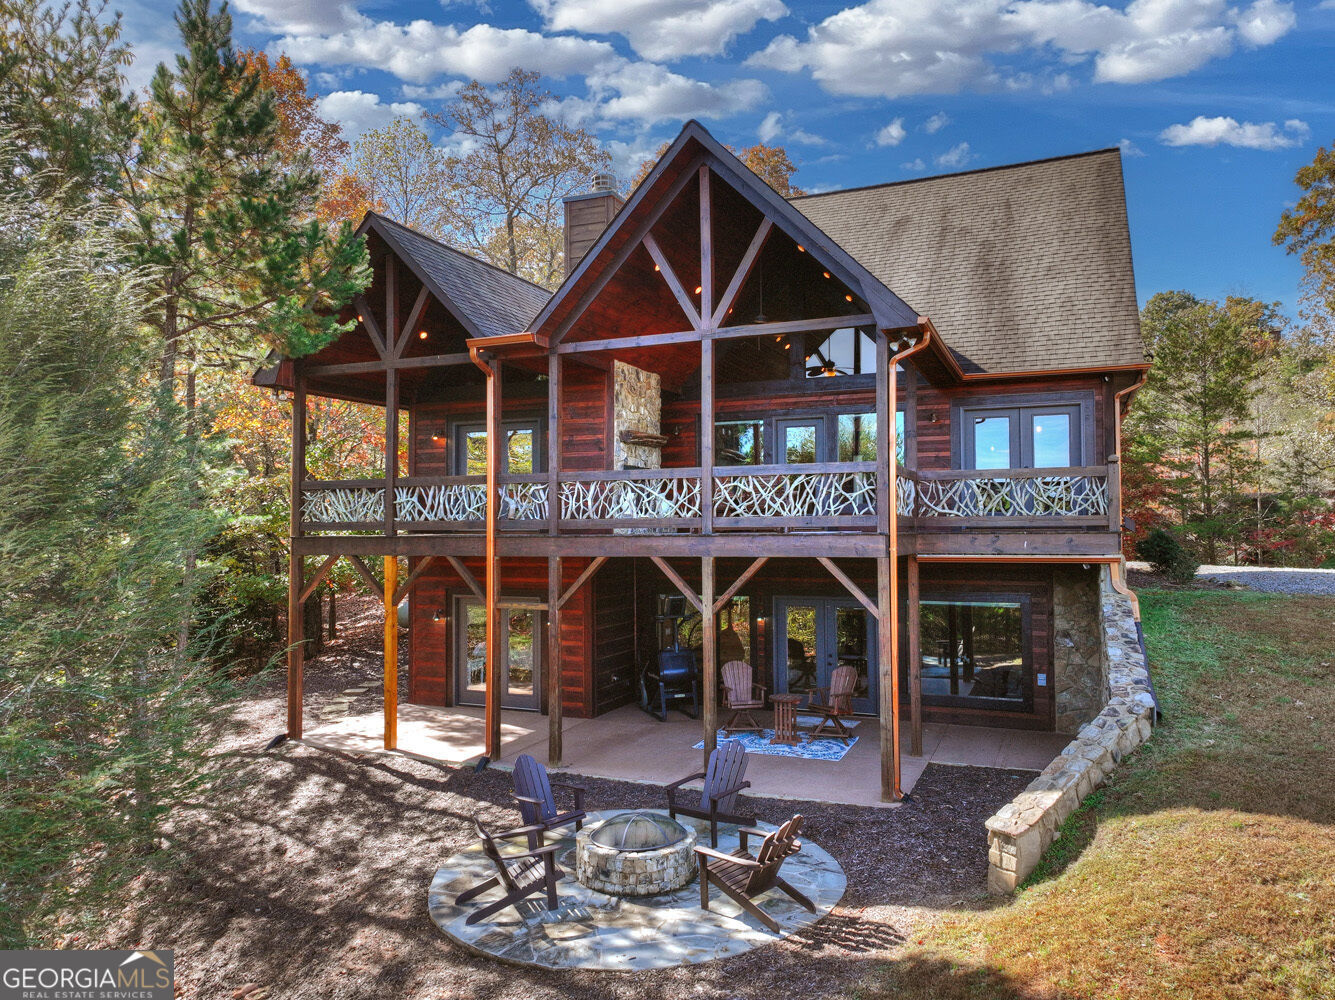
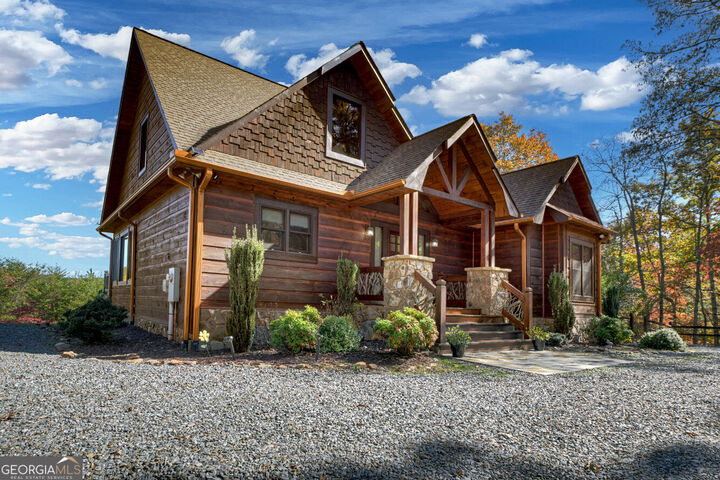
Discover the beauty of mountain living in this stunning, custom-crafted 4-bedroom, 4-bath cabin nestled on 1.27 acres between Blue Ridge and McCaysville. Lovingly maintained by its original owner and never rented, this exceptional retreat offers a fresh, newly painted interior, lovely furnishings throughout, soaring vaulted ceilings, abundant natural light, and long-range mountain views. Three impressive real-stone fireplaces create a warm, inviting atmosphere, while custom roller shades and thoughtful details add comfort and style. The open-concept main level features a spacious living room, a large dining area perfect for gathering with family and friends, and a beautifully appointed kitchen with granite countertops, stainless steel appliances, and under-counter lighting. A private Main Suite with direct access to the back deck completes this inviting level. The finished lower level offers a second Main Suite, an additional bedroom and bath, a convenient bar area, and another spacious living room with a striking stone fireplace. Both the kitchen and bathrooms feature granite countertops, while custom tile work and distinctive pebble-finish shower floors add a touch of craftsmanship and character. Step outside and embrace the mountain lifestyle with multiple outdoor gathering spaces, including a generous deck with its own stone fireplace, a lower-level patio, and a newly added fire-pit area. Enjoy peaceful wooded surroundings and beautiful long-range mountain views, creating the perfect backdrop for morning coffee, evening fires, and entertaining under the stars. Recent exterior improvements include staining completed in 2024, newly painted exterior trim, and an added retaining wall. A separate outdoor storage building provides additional convenience, while the 1.27-acre property offers potential opportunities for a garage, pool, or pavilion. Additional features include a washer and dryer, interior and exterior cameras, and an alarm system. With its attractive furnishings, distinctive finishes, and thoughtful improvements, this cabin is ready to welcome its next owner. Conveniently located near Lake Blue Ridge, the Toccoa and Ocoee Rivers, hiking trails, fishing, whitewater rafting, shopping, dining, golf, and the Blue Ridge Scenic Railway, this mountain retreat puts outdoor adventure and local attractions within easy reach.

MLS #:
10881935
Lot Size
1.27 acres
Type
Single-Family Home
Year Built
2017
Style
Craftsman
Views
Mountain(s)
County
Fannin County
Community
South Toccoa Estates

Listed By

Marilyn Drake, Coldwell Banker High Country Realty
Source
GAMLS
Last checked Oct 30 2026 at 5:42 PM GMT-0400
Bathroom Details
  • Full Bathrooms: 4
Interior Features
  • Separate Shower
  • Double Vanity
  • Tile Bath
  • Vaulted Ceiling(s)
  • Walk-In Closet(s)
  • Master on Main Level
  • Windows: Double Pane Windows
  • High Ceilings
  • Beamed Ceilings
  • Dishwasher
  • Microwave
  • Refrigerator
  • Electric Water Heater
  • Stainless Steel Appliance(s)
  • Range
Kitchen
  • Kitchen Island
Subdivision
  • South Toccoa Estates
Lot Information
  • Level
Property Features
  • Fireplace: Outside
  • Fireplace: Living Room
  • Fireplace: Gas Log
  • Fireplace: Other
  • Fireplace: Basement
  • Fireplace: 3
Heating and Cooling
  • Central
  • Electric
  • Propane
  • Central Air
  • Ceiling Fan(s)
Basement Information
  • Bath Finished
  • Full
  • Daylight
  • Exterior Entry
  • Finished
  • Interior Entry
Homeowners Association Information
  • Dues: $750
Flooring
  • Tile
  • Vinyl
Exterior Features
  • Roof: Composition
Utility Information
  • Utilities: High Speed Internet, Cable Available, Electricity Available, Water Available, Phone Available
  • Sewer: Septic Tank
School Information
  • Elementary School: West Fannin
  • Middle School: Fannin
  • High School: Fannin
Parking
  • Kitchen Level
  • Total: 8
Living Area
  • 3,144 sqft
Location
   
Calculate drive times to this property
 
Powered by INRIX® Drive Time

Powered by Walk Score®
Disclaimer: Copyright 2026 Georgia MLS. All rights reserved. This information is deemed reliable, but not guaranteed. The information being provided is for consumers’ personal, non-commercial use and may not be used for any purpose other than to identify prospective properties consumers may be interested in purchasing. Data last updated 10/30/26 10:42
