113 Dundee Drive Blairsville, GA 30512
Listing Courtesy of: MLS LogoGAMLS / Listed By: Melani Grindley, Coldwell Banker High Country Realty - Contact:  404-317-2454

  113 Dundee Drive Blairsville, GA 30512

Active (166 Days)
$735,000 (USD)
4
BED
4
BATH
4,125
SQFT

Description

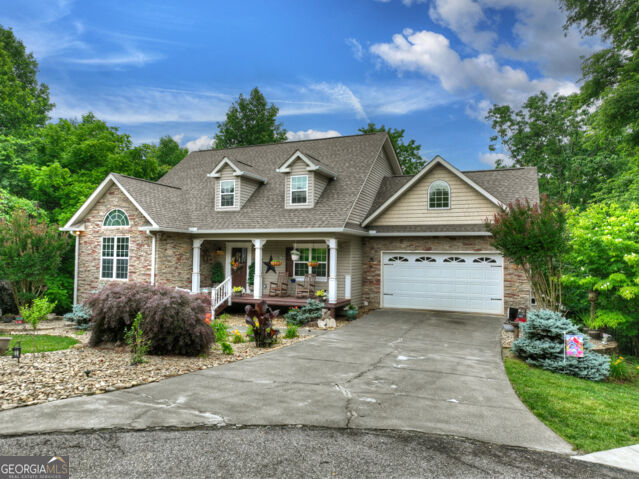
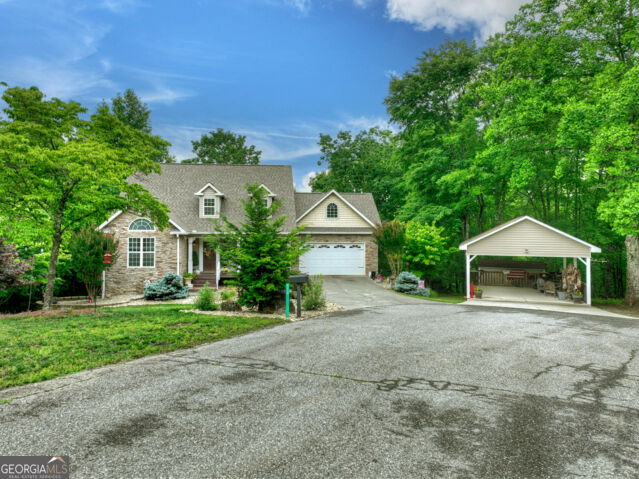
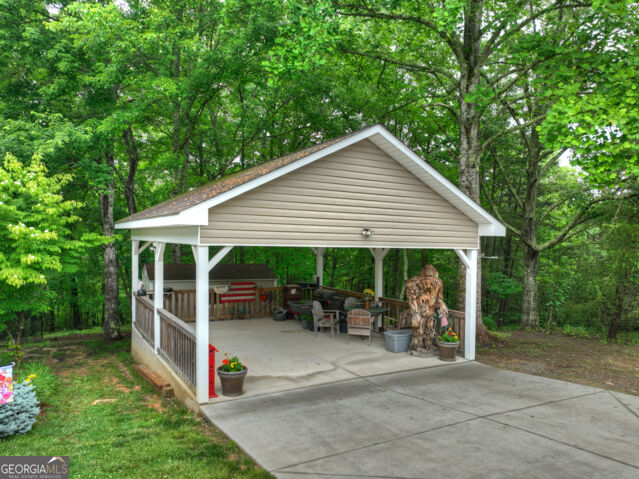
MOUNTAIN VIEWS * LAKE ACCESS * PRIVACY * SPACE ****MOTIVATED SELLER - BRING ALL OFFERS! Escape to the North Georgia mountains and come home to peace, privacy, and breathtaking seasonal mountain views. Located in the highly desirable Nottely Highlands subdivision, this beautifully maintained home combines the feeling of a private mountain retreat with the convenience of being just minutes from the Lake Nottely public boat ramp. Tucked at the end of a quiet cul-de-sac with county-maintained roads, this spacious home offers the privacy buyers are looking for , without sacrificing easy access to the lake, outdoor recreation, and everything North Georgia has to offer. Inside, you'll immediately appreciate the open, inviting floor plan and impressive craftsmanship. The gourmet kitchen is truly the heart of the home, featuring a Wolf range, double ovens, custom cabinetry, and granite countertops. Whether you're preparing a quiet dinner or hosting a house full of guests, this kitchen is designed to impress. The adjoining living room is made for gathering, with soaring cathedral ceilings and a dramatic floor-to-ceiling stone fireplace creating the perfect mountain-home atmosphere. The main level features a comfortable primary suite, while the spacious upstairs bedroom offers the flexibility to function as a second primary suite. Need more room? You'll find a large bonus room upstairs plus - perfect for a home office, gym, game room, guest space, studio, or whatever fits your lifestyle. Outdoor Living Is Where This Home Shines. Enjoy your morning coffee, evening cocktails, or gatherings with friends on the screened porches located on both the main and terrace levels. Step outside to the deck and patio and enjoy the peaceful surroundings and seasonal mountain views. The beautifully landscaped yard is thoughtfully maintained and includes a fenced backyard, giving your four-legged family members a place to run and play. There's also plenty of room for hobbies, projects, and storage with two outbuildings, plus the adjacent lot and additional carport are included with the sale - an exceptional bonus for buyers looking for extra space and flexibility. Recent Updates & Features, Two newer HVAC systems, New roof and gutters, New LVP flooring upstairs and in the basement, New dishwasher, New stairs leading to the freshly stained deck....Public water, Fiber-optic internet, Laundry areas in both the basement and garage, Two outbuildings, Fenced backyard, Adjacent lot included, Additional carport included. Imagine weekends on the lake, evenings gathered around the stone fireplace, and mornings surrounded by the beauty of the North Georgia mountains. Whether you're searching for a full-time residence, weekend getaway, or mountain retreat, this property offers the space, privacy, and lifestyle you've been waiting for. The seller is motivated and ready to make a deal - bring your offer! Mountain views. Lake access. Privacy. Room to spread out. And a property that gives you the opportunity to make North Georgia your home. Don't miss it.

MLS #:
10771639
Taxes
$2,813(2025)
Lot Size
2.59 acres
Type
Single-Family Home
Year Built
2005
Style
Cape Cod
Views
Seasonal View, Mountain(s)
County
Union County
Community
Nottley Highlands

Listed By

Melani Grindley, Coldwell Banker High Country Realty, Contact: 404-317-2454
Source
GAMLS
Last checked Nov 8 2026 at 6:42 AM GMT-0400
Bathroom Details
  • Full Bathrooms: 3
  • Half Bathroom: 1
Interior Features
  • Bookcases
  • Separate Shower
  • Double Vanity
  • Tile Bath
  • Walk-In Closet(s)
  • Master on Main Level
  • Windows: Storm Window(s)
  • High Ceilings
  • Laundry: In Basement
  • Laundry: In Garage
  • Dishwasher
  • Microwave
  • Refrigerator
  • Disposal
  • Oven
Kitchen
  • Breakfast Area
  • Pantry
  • Breakfast Room
  • Kitchen Island
Subdivision
  • Nottley Highlands
Lot Information
  • Level
  • Private
  • Sloped
Property Features
  • Fireplace: Family Room
  • Fireplace: Gas Log
  • Fireplace: Basement
  • Fireplace: 2
  • Foundation: Slab
Heating and Cooling
  • Central
  • Heat Pump
  • Electric
  • Propane
  • Central Air
Basement Information
  • Bath Finished
  • Full
  • Finished
Flooring
  • Carpet
  • Tile
  • Hardwood
  • Vinyl
Exterior Features
  • Roof: Composition
Utility Information
  • Utilities: High Speed Internet, Propane, Cable Available
  • Sewer: Septic Tank
School Information
  • Elementary School: Union
  • Middle School: Union
  • High School: Union
Garage
  • Garage
Parking
  • Garage
  • Parking Shed
  • Kitchen Level
  • Total: 4
Living Area
  • 4,125 sqft

Listing Price History

Date
Event
Price
% Change
$ (+/-)
Sep 15, 2026
Price Changed
$735,000
-2%
-$14,900
Aug 31, 2026
Price Changed
$749,900
-2%
-$12,600
Jul 13, 2026
Price Changed
$762,500
0%
-$2,500
May 26, 2026
Price Changed
$765,000
2%
$17,000
May 17, 2026
Listed
$748,000
-
-
Additional Information: High Country Realty | 404-317-2454
Location
   
Calculate drive times to this property
 
Powered by INRIX® Drive Time

Powered by Walk Score®
Disclaimer: Copyright 2026 Georgia MLS. All rights reserved. This information is deemed reliable, but not guaranteed. The information being provided is for consumers’ personal, non-commercial use and may not be used for any purpose other than to identify prospective properties consumers may be interested in purchasing. Data last updated 11/7/26 22:42
